History of Lourmarin Castle, the first Renaissance castle in Provence
From the medieval Old Castle to the Renaissance wing, discover the history of Lourmarin Castle, its restoration by Robert Laurent-Vibert and its treasures.
84160, Lourmarin
From the medieval Old Castle to the Renaissance wing, discover the history of Lourmarin Castle, its restoration by Robert Laurent-Vibert and its treasures.
84160, Lourmarin
Sommaire

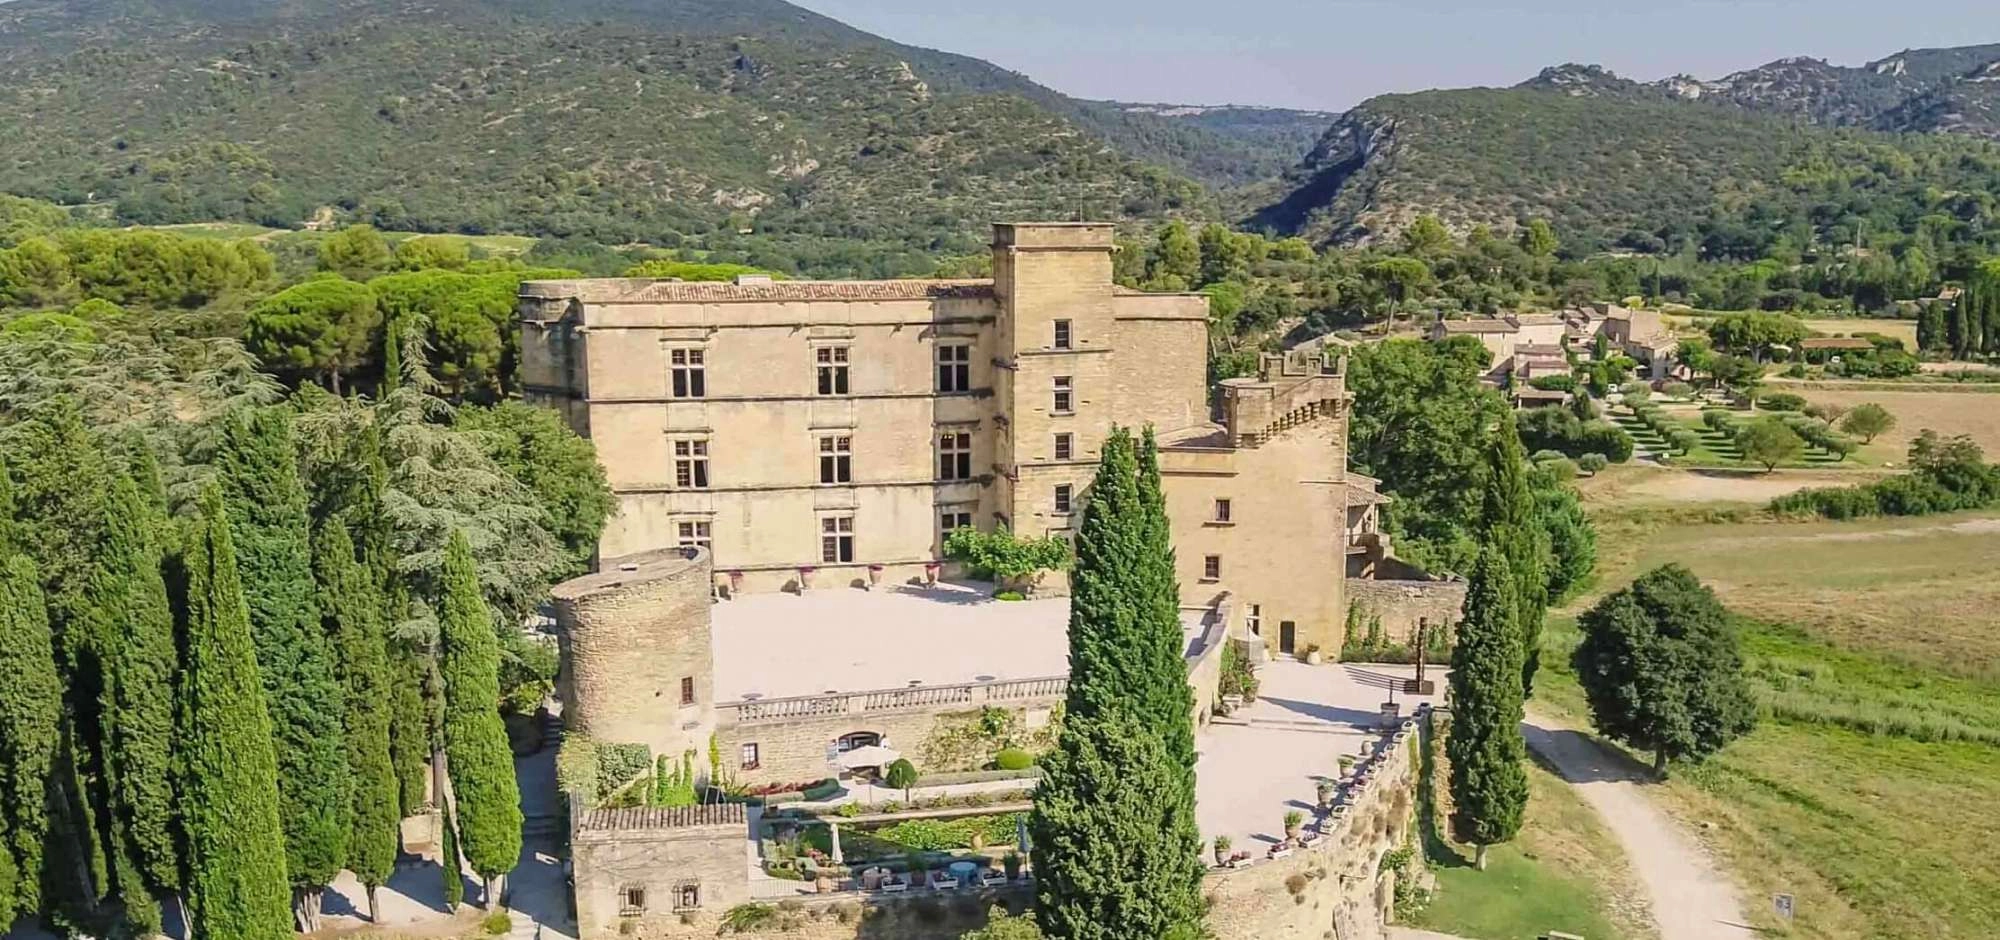
Standing opposite the village of Lourmarin, the castle tells a story spanning almost a thousand years. Its buildings reflect the transformations of the area, from the earliest medieval fortifications to the construction of the Renaissance wing.
The monument comprises two complementary sections: the Old Castle, built mainly between 1475 and 1525, and the New Castle, a Renaissance wing begun in 1526. Their architecture traces the development of the castle, as well as the history of the village and its inhabitants.
The Luberon mountains are crossed by the Lourmarin valley, a natural passage separating the Petit Luberon from the Grand Luberon. This route is one of the main ways of crossing the mountain range.
From Antiquity onwards, the valley played a major role in trade and military movements. To monitor this strategic passage, an initial fortification was erected around the year 1000, probably in the form of a watchtower overlooking the village.
Around the 12th century, this defensive role was taken over by one of the first buildings that would gradually develop into the Lourmarin Castle we see today.

Did you know?
Three distinctive silhouettes rise above the rooftops of Lourmarin:


In 1348, an outbreak of plague devastated a large part of Lourmarin’s population. Faced with the insecurity affecting the surrounding countryside, the survivors gradually left the village. Lourmarin and its castle remained almost abandoned for several decades.
A new chapter began in 1475 with the arrival of Lord Foulques d’Agoult, who set about repopulating the area and rebuilding the castle.

In 1475, Foulques d’Agoult invited Waldensian families looking for a place to settle. Housing and employment agreements were signed with 47 heads of household, marking the beginning of a period of renewal for Lourmarin.
Alongside the repopulation of the village, the d’Agoult family began rebuilding the castle. Between 1475 and 1525, the section now known as the Old Castle was constructed.
In 1526, further work began to enlarge the residence. The project would, however, be disrupted by the religious conflicts that were then shaping the history of the Luberon.
In 1540, the Waldensian communities were targeted by the Edict of Mérindol, which ordered the destruction of their villages and the sentencing of several heads of household.
From 16 to 19 April 1545, the troops of Jean Maynier d’Oppède, president of the Parliament of Provence, swept through the Luberon. Nineteen villages were destroyed, including Lourmarin.
Attacked at the same time as the village, the castle withstood the assaults. The numerous arrow slits visible in the tower of the grand staircase are believed to have been created during this period. These traces show how deeply the monument remains connected to some of the most painful episodes in local history.

From the castle’s lower terrace, a small entrance leads into the medieval courtyard. From here, visitors can take in the Old Castle as a whole and admire the three levels of galleries serving its different rooms.
The lower level once housed the service areas, including the kitchen and bakery. These vaulted rooms are now used as exhibition spaces. To the left of the large hexagonal tower is also the door to the former prison.
The hexagonal tower contains a defensive spiral staircase serving the different levels of the medieval castle. On the first floor, it opens onto the loggia, formerly located close to the lord’s private apartments.
This open room, inspired by Italian architecture, is lined with basket-handle arches. Today, it provides access to the libraries, where part of Robert Laurent-Vibert’s collections is preserved.


Continuing up the staircase, the route reaches the oratory, a surviving part of the former castle chapel. A stained-glass window displays the coat of arms of the d’Agoult family, which later became the arms of Lourmarin.
A portrait of Francis I recalls the king’s visit to Lourmarin in 1537. His reign is closely associated with the spread in France of architectural forms discovered in Italy, which would influence the construction of the castle’s new wing.

The history of Lourmarin Castle is inseparable from that of the village. Wars, changes of ownership, periods of abandonment and restoration campaigns have all left visible traces on its architecture.

After discovering the Old Castle, the story continues with the construction of the New Castle. This Renaissance wing, connected to the medieval building by a large square tower, gives the monument its distinctive architectural character.
With its impressive proportions, decorative features and remarkable staircase, it helped establish Lourmarin Castle as the first Renaissance castle built in Provence.
In 1537, while returning from Italy, François I stopped at Lourmarin Castle. At that time, the ideas and artistic forms of the Italian Renaissance were gradually spreading throughout France.
Following his visit, Blanche de Lévis-Ventadour, owner of the estate, continued to enlarge the castle by adding a new wing connected to the Old Castle. This section would become known as the New Castle.
Construction came to an end around 1560 amid the insecurity caused by the French Wars of Religion.
At the end of the 16th century, the castle belonged to the Lesdiguières family, who also owned La Tour-d’Aigues Castle. Several other families subsequently succeeded one another as owners of the estate.
From 1801 onwards, the castle passed through the hands of a series of owners who gradually lost interest in maintaining it. As a result, part of the monument collapsed in the early 20th century.


In 1920, Lyon industrialist Robert Laurent-Vibert discovered Lourmarin and fell in love with the village and its badly damaged castle. He decided to purchase the monument and began restoring it with the help of several friends and associates.
A man of letters and an art lover, he hoped to transform the castle into a true “Villa Medici in Provence”, open to artistic creation and cultural exchange.
After his death in a car accident in 1925, he bequeathed the castle and its collections to the Academy of Sciences, Agriculture, Arts and Fine Arts of Aix-en-Provence. The Lourmarin Laurent-Vibert Foundation was created a few years later to welcome young artists, painters, sculptors, musicians and writers.
The impressive rooms of the New Castle are arranged over three levels, all served by a remarkable spiral staircase. The ground floor includes the former kitchen and the concert hall.
The latter was once used as a dining room and later, during the French Wars of Religion, as a guardroom. Today, it hosts concerts, talks and a variety of cultural events.
A closer look at the grand staircase
The staircase, with its double central spiral, is considered one of the finest spiral staircases in southern France. It comprises 93 monolithic steps, each carved from a single slab of stone.
Each slab forms both the step and part of the central spiral, while also fitting into the wall of the tower. A cornice decorated with a sculpted frieze featuring 316 different motifs accompanies the ascent.
Source: Lourmarin Castle, Lourmarin Laurent-Vibert Foundation.


On the first floor is the state bedroom known as the “ladies’ room”, recreated in the style of an 18th-century bedroom and enhanced with several decorative elements from Provence.
The tour continues into the Sallestre, or “living hall”, which once served as the main reception room. Its entrance door is the only original door still preserved anywhere in the castle.

The visit also includes the second state bedroom, known as the “men’s room”, as well as the music room. The painted ceiling and fireplace decorations, designed in the Art Deco style, were created in 1932 by the painter Louis Riou.
The Laurent-Vibert Salon brings the tour to a close. Today, this room hosts temporary exhibitions drawn from the Robert Laurent-Vibert collection.


As you explore the castle, take time to notice the decorative features, sculpted details and traces left by its different periods of construction.
The grand staircase: continue up to its upper vault to fully appreciate the architecture of the tower and the remarkable structure of its monolithic steps.
From the terrace: enjoy the view over Lourmarin and spot the three bell towers rising above the village rooftops. Nearby, the rose-lined pond with its koi carp offers a peaceful final pause before continuing your visit.
Photo gallery


Practical information on History of Lourmarin Castle, the first Renaissance castle in Provence
Opening times and periods
Aucune information disponible
Price(s)
Informations
